Tuesday, 26 January 2021

Moving into our Northshore Residences Home PART 2

Alright, back to sharing about our home again. In my earlier post, I share about how the exterior of our home looks like, and what one would see when they first enter and the "Suggested Study" area, so now let's move on to the rest of our home.

Let's start with the dining area where our dining table and refrigerator will be. Our ID suggested us to go with a long dining table given that we both love to invite friends over and also we love to eat steamboat so we really needed alot of space. Really love the dining table which now serves as an area for me to work when we have to work from home. 
 

3D drawing of the living room and dining area

Next up we have the living room area where we basically spend the most on any given day, just lying on the sofa or where we use the massage chair after a long day. We opted for this particular design as our TV feature wall because we really like how it looks. Some may think that it is going to be hard when we have to clean it but not at all, because i just need a cloth and my 5 fingers goes right into each gaps lol. Not forgetting the cove lights and recessed lights at the living room area to create different ambience for the home. We also opted for day and night curtains for the living room area because our ID told us that it would look more grand if we opted for curtains instead of blinds. 


We are not doing any reno to bedroom 3 other than putting up air-conditioning, ceiling fan and blinds since we are currently going to reserve this room for our family and friends when they come come over for staycation. 

Moving on to the kitchen and service yard area. We have done up quite alot of renovation here at the kitchen area given that we have relocated the entire stove section to an area you don't normally see at your friend's house since the stove section are usually located side by side the sink area or diagonally across the sink area. We also removed the louvred windows and doors at the kitchen area and replaced it with a glass panel and better quality door instead.


 3D drawing of the kitchen area


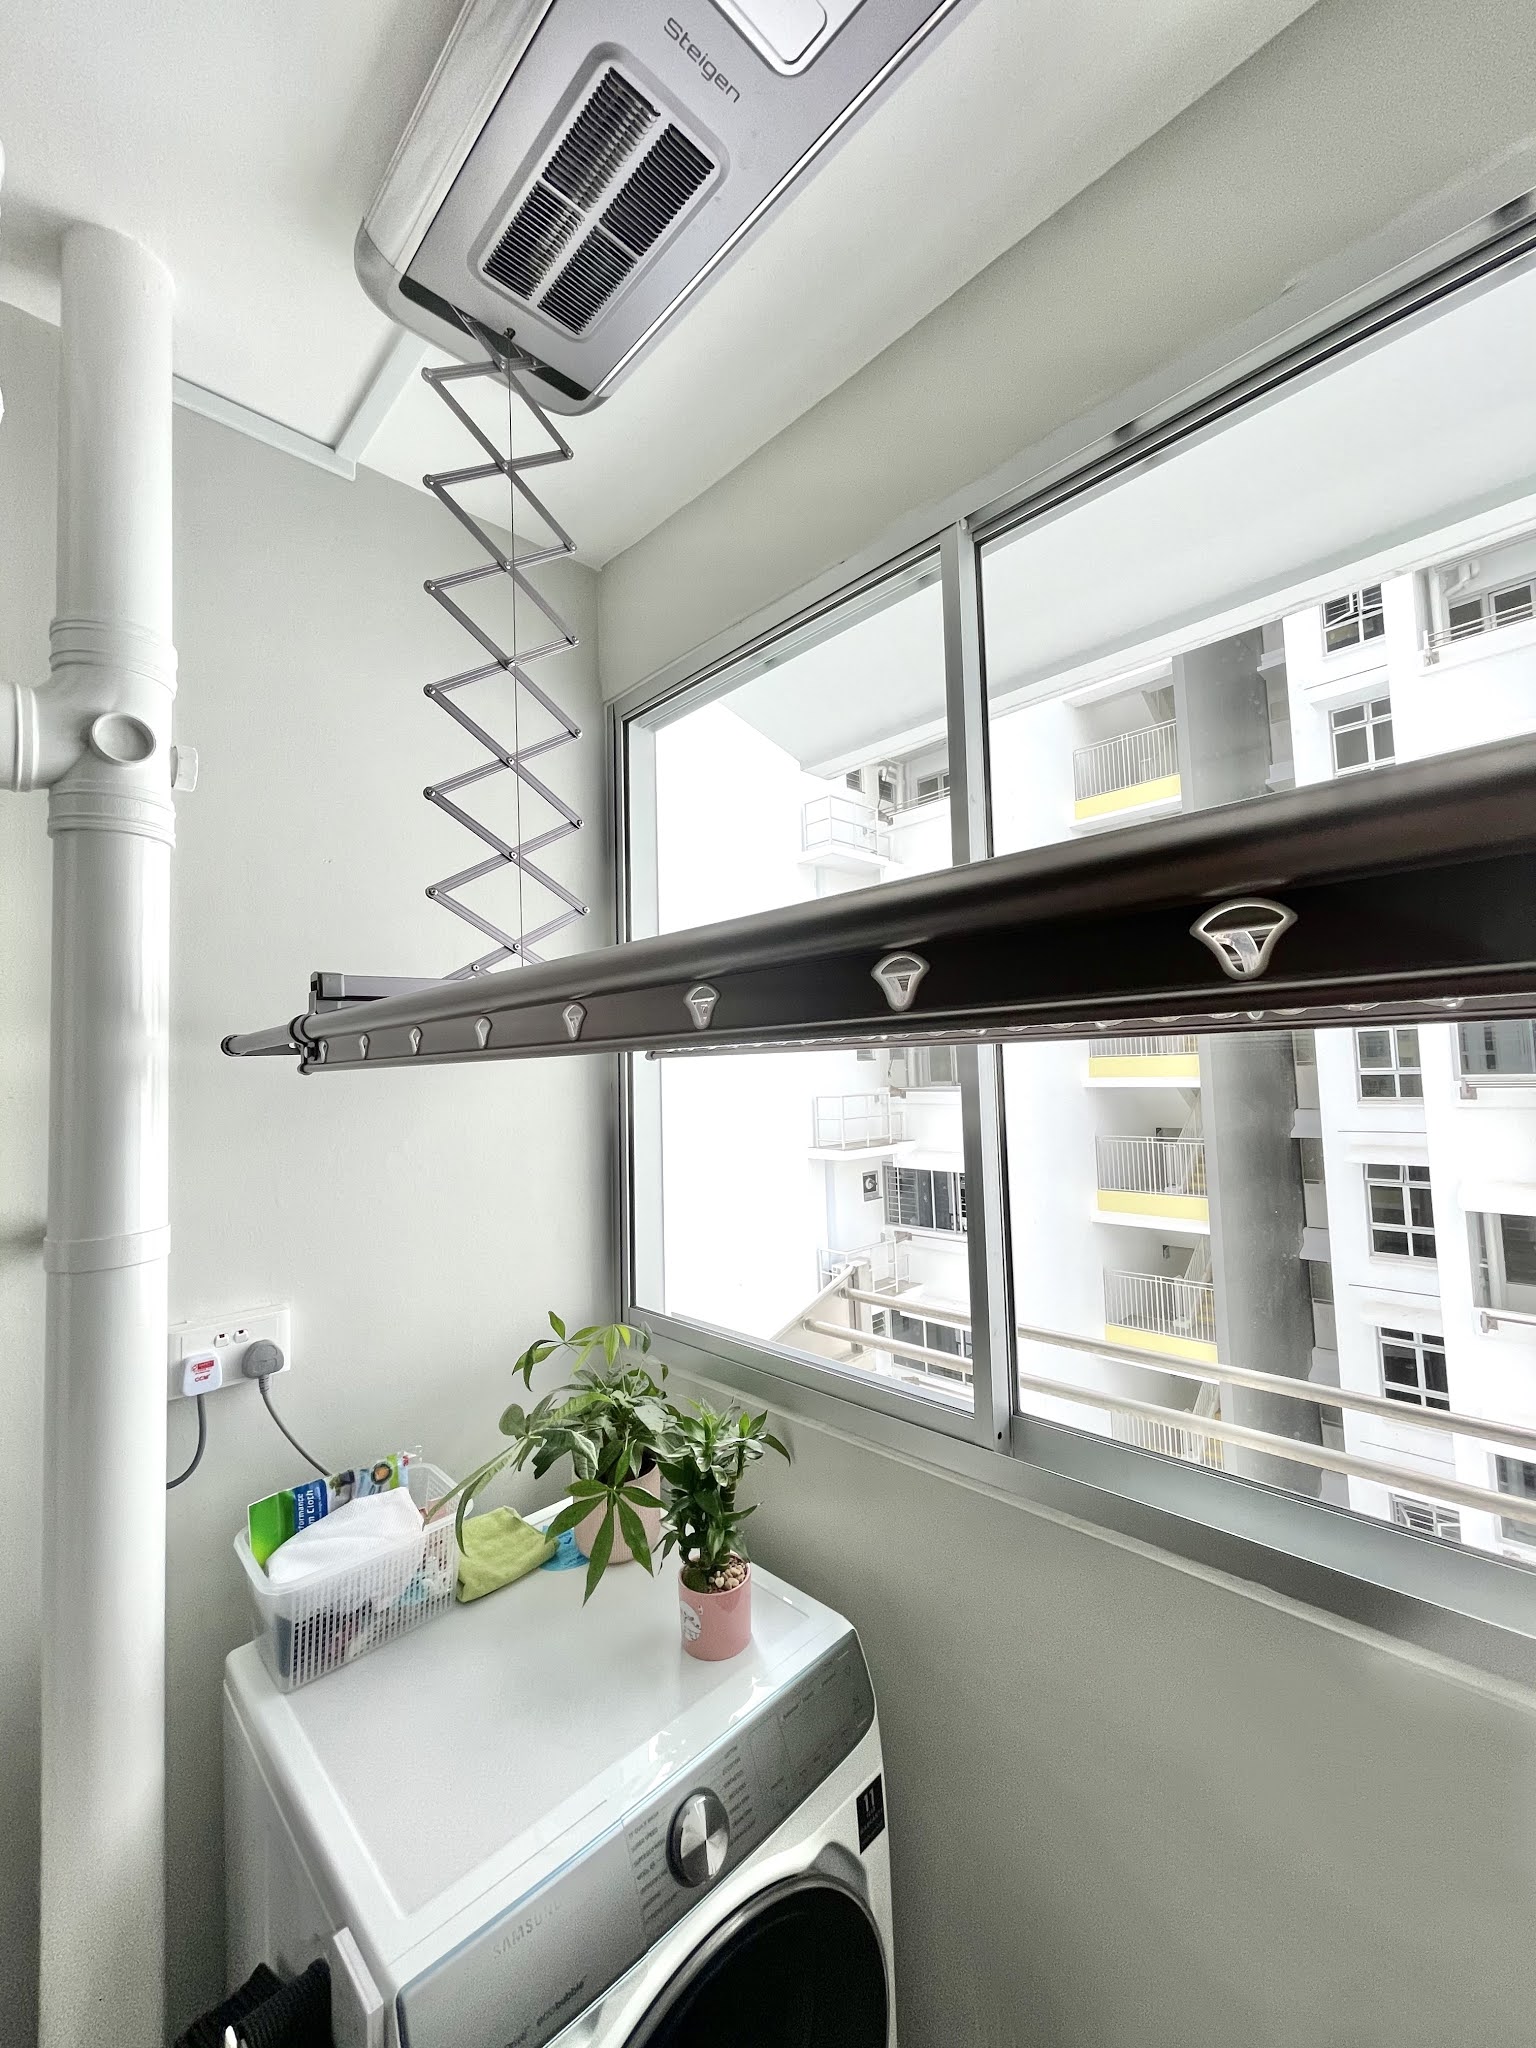
Well, for the service yard area, we didn't do anything to it other than removing the manual laundry system which we have to pull the string everytime we need to hang up the clothes or take it down. So for that, we replaced it with the Steigen's Solar Alpha model. The latest Solar Alpha model comes with improved features such as 60°C solar heaters, inbuilt ioniser and dust mite repeller (which is also available with the Solar Ultra model), and it could support up to 50kg of laundry plus it comes with built-in clothes clips as well.


Next up, let's talk about the common toilet. The initial design of the toilet was so bad that we tell ourselves that we really have to revamp it so that it is pleasant to the eyes. Hence, we removed the sink, shower head and toilet bowl. As you know, Northshore Residences BTO comes with Eco-friendly facilities as such even the toilet bowl provided was a Eco-friendly one to encourage water conservation. However, the setback of such product was that the water pressure is lower compared to a regular toilet bowl, and after hearing my friend's experience in using it and having to flush more than twice just to flush down his big business, I knew we have to change it lol. Looking at the before and after pictures, you would understand why we chose to renovate the bathrooms.


3D drawing of the common bathroom
 

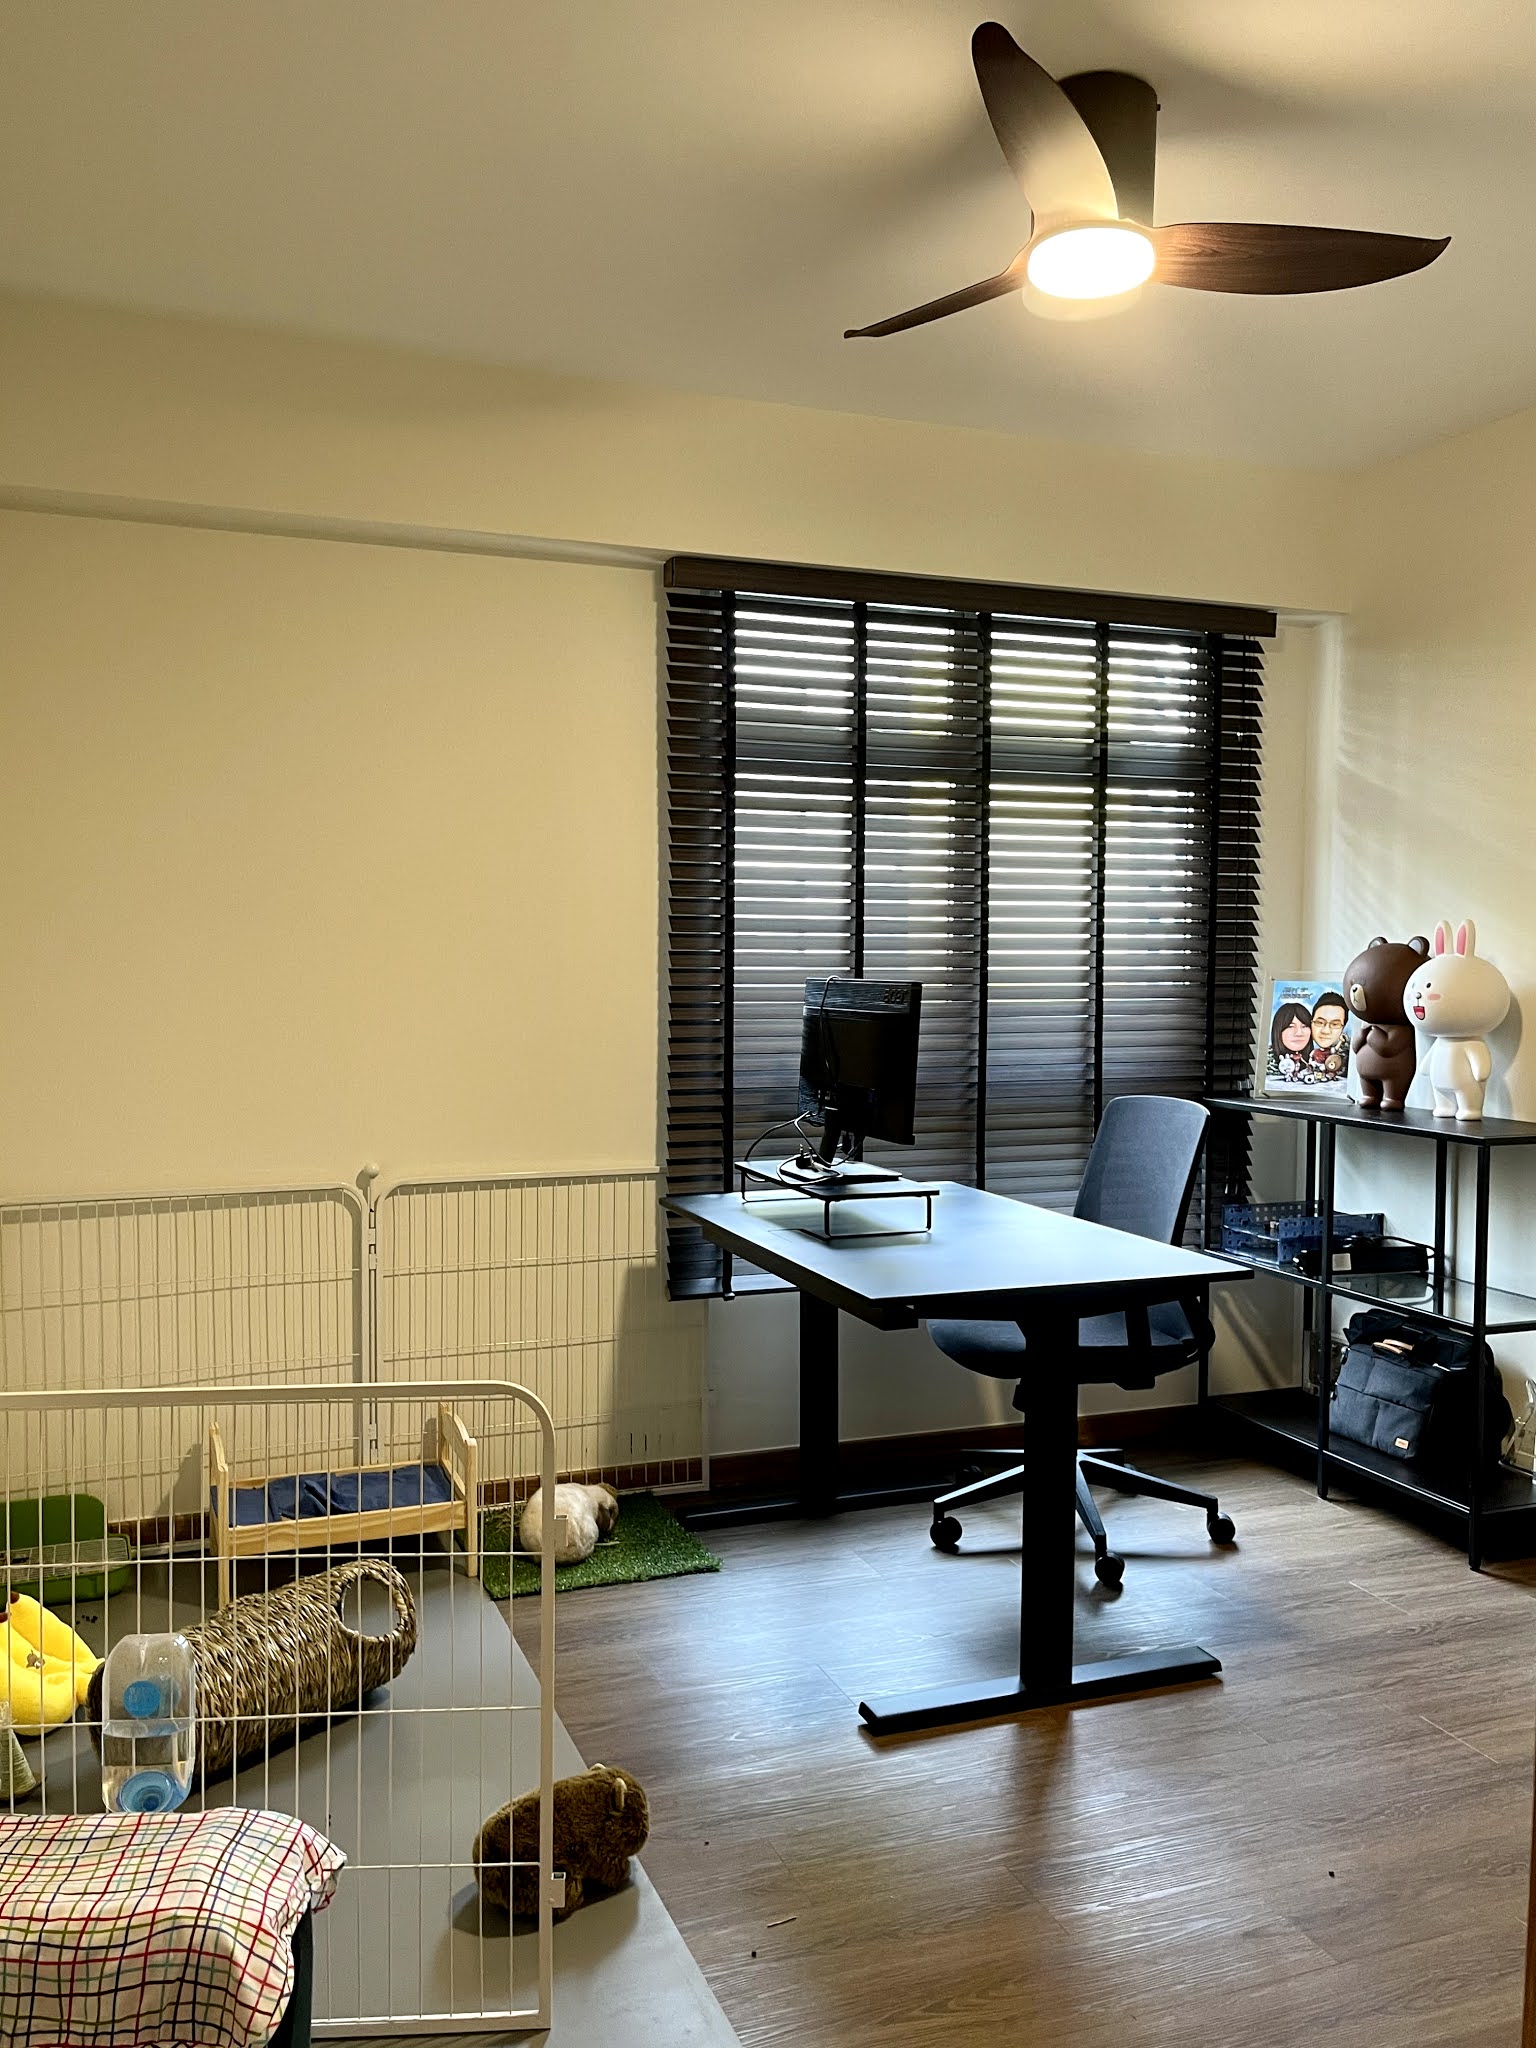
Moving on to bedroom 2, we are also not doing any reno to it other than putting up air-conditioning, ceiling fan and blinds since we are currently going to reserve this room for our bunny, Yoshi. This room also serves as our work area when we have to work from home. 


Okay, I will share about the renovation done for our main bedroom and bathroom on another post.

Monday, 25 January 2021

Moving into our Northshore Residences Home PART 1

We are finally moving in to our home after waiting for more than 5 years since we applied for the BTO in May 2015, and also after 85 days of renovation. So happy because we finally have a place to call home now. 

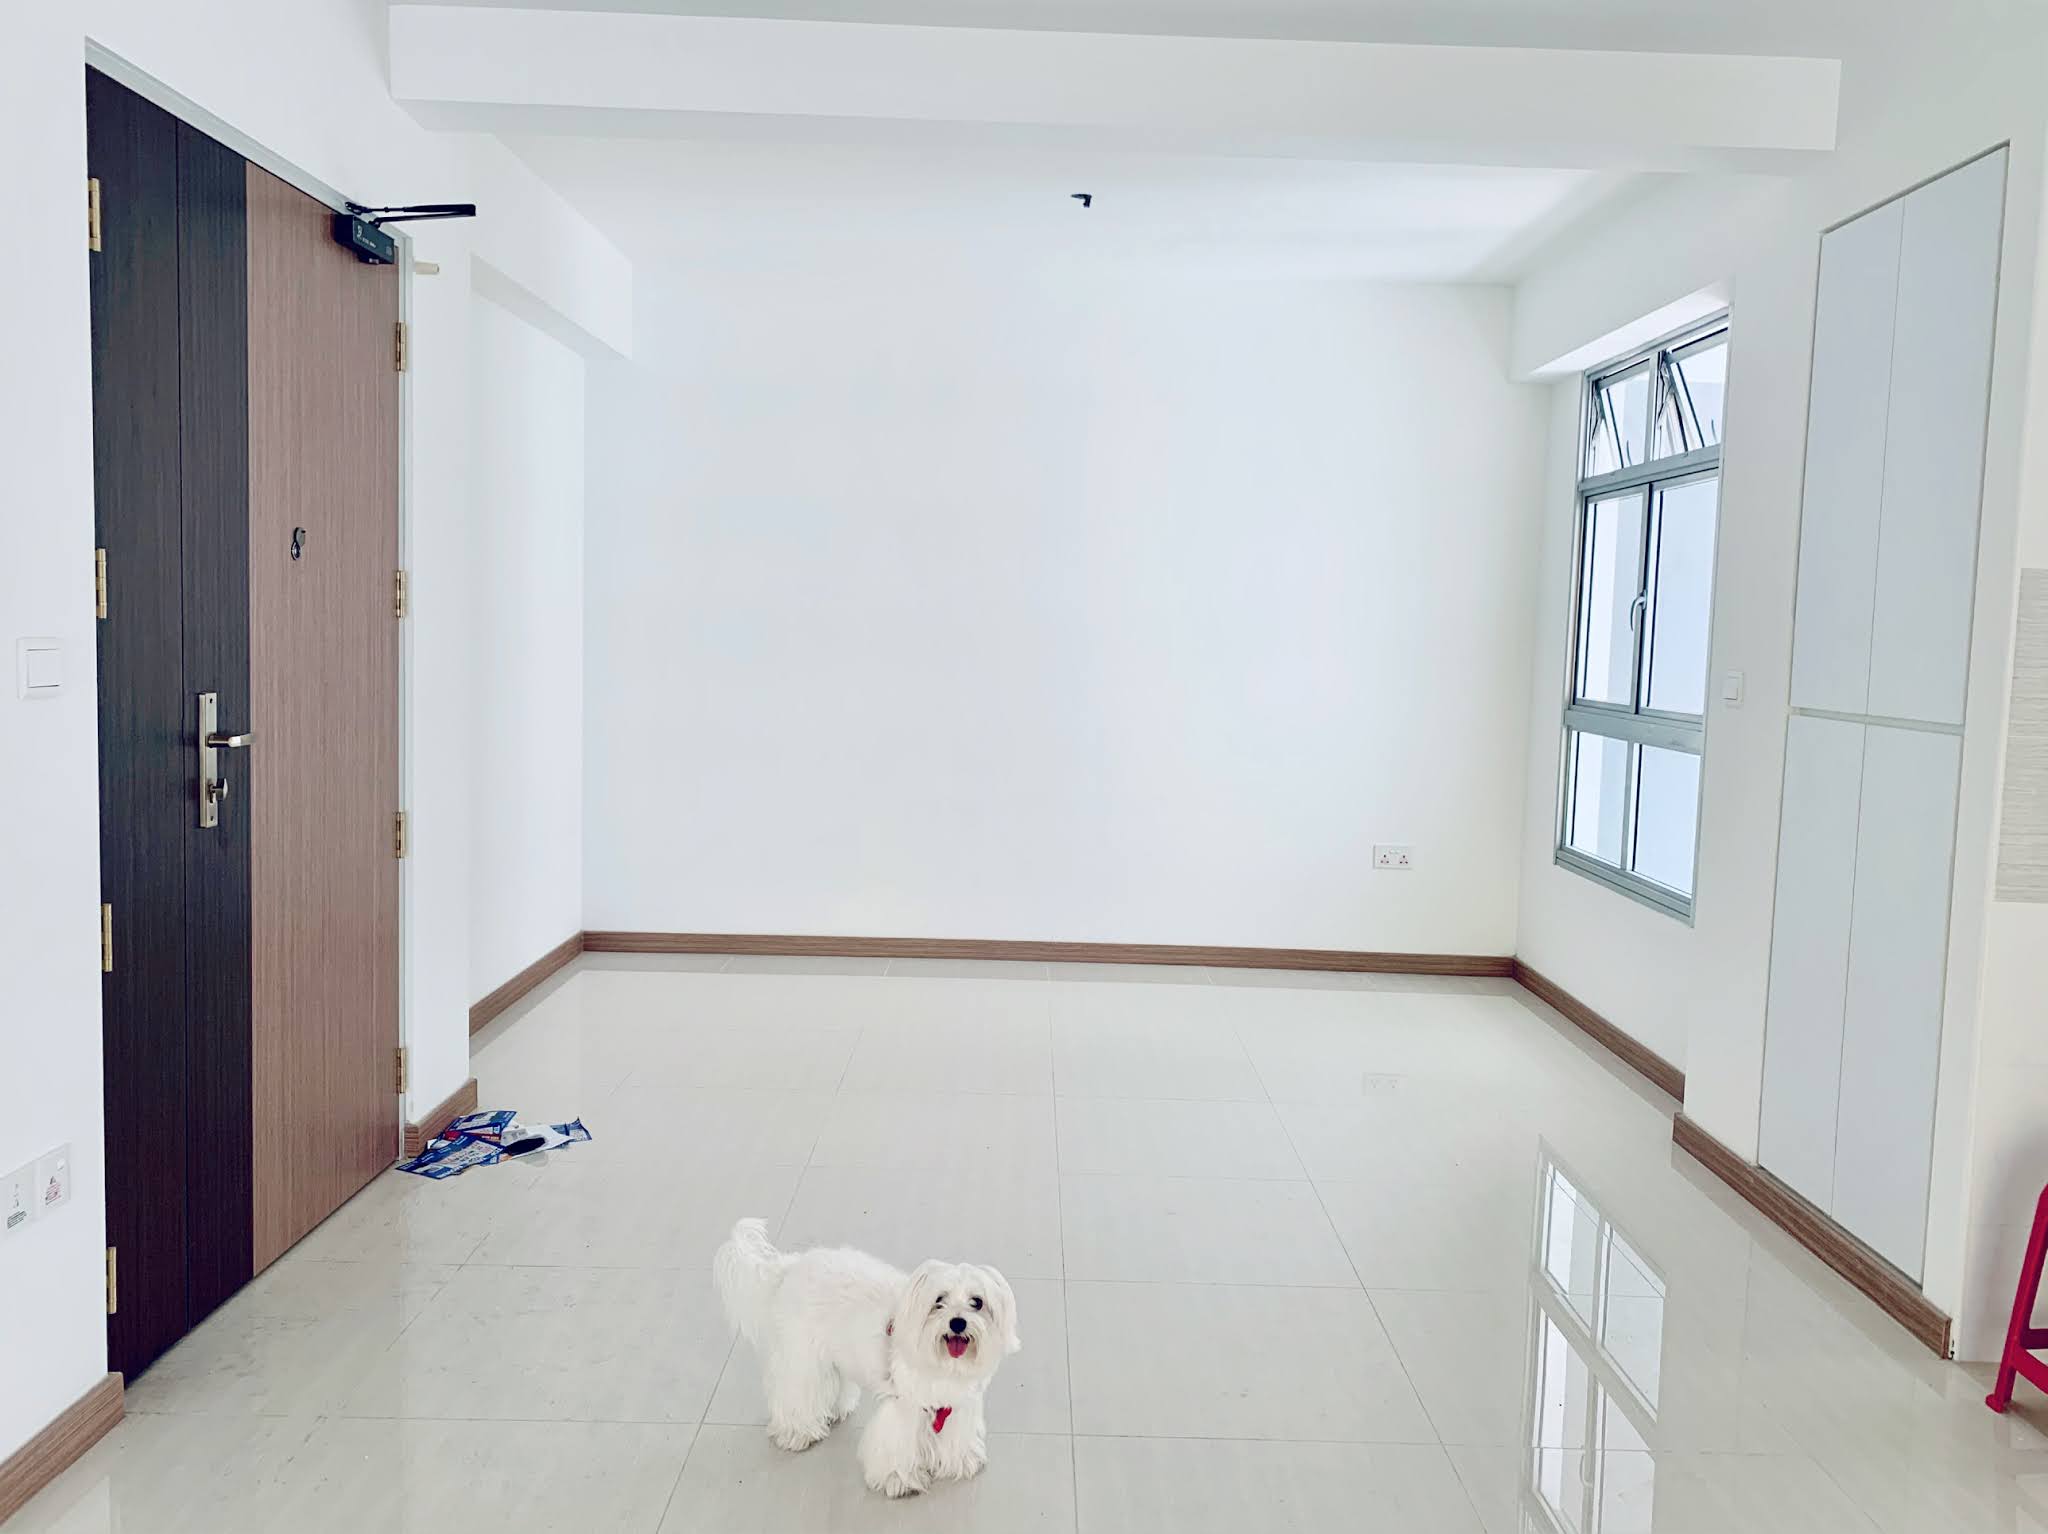
Let me just share with you on how the layout of our 5-room flat at Northshore Residences BTO looks like before I share more about our home. 

So we followed the procedures highlighted by Master David Tong on the day of moving in where we are required to do the following: 

  • Open all the windows.
  • Switch on the TV. 
  • Boil some water.
  • Cook some food using the stove. 
  • Switch on all the lights for the 2 hours auspicious timing.
  • Perform the "An Chuang" procedures by shifting the bed from the misalignment into the intended direction. 
  • Implement all the Fengshui cures by switching on our water fountain and salt water cure.
  • Stay overnight at our new home and leave the lights on the whole night. 
Now that we have done all the above, it's time to share how our home turned out to be after the renovation done by our ID who is also my wife's cousin, Chin. You can even check out his profile here: chinterior_design

Let me start by sharing with you how our home looks from the outside. Our unit is located right outside the 3 lifts that serves our block and our 2 neighbours are located right at the other side so we kinda have a little cozy corner of our own. Created our cozy corner by putting some floor decking and pinnig shoe storage rack from IKEA, and we also bought some plants from the nearby nursery to beautify the area. As you know we changed our metal gate from the original one provided by HDB because we wanted something different, so this is how it looks like now 😊


Before we proceed into our home where I will be sharing about which of the various sections, let me just share with you on the proposed design done up by our ID. 😊 We really need to praise him for the hardwork and how he managed to proposed an alternative design for us after what Master David Tong shared with us on what we have to do to the house by shifting the location of the stove, etc to avoid inviting any bad Qi.


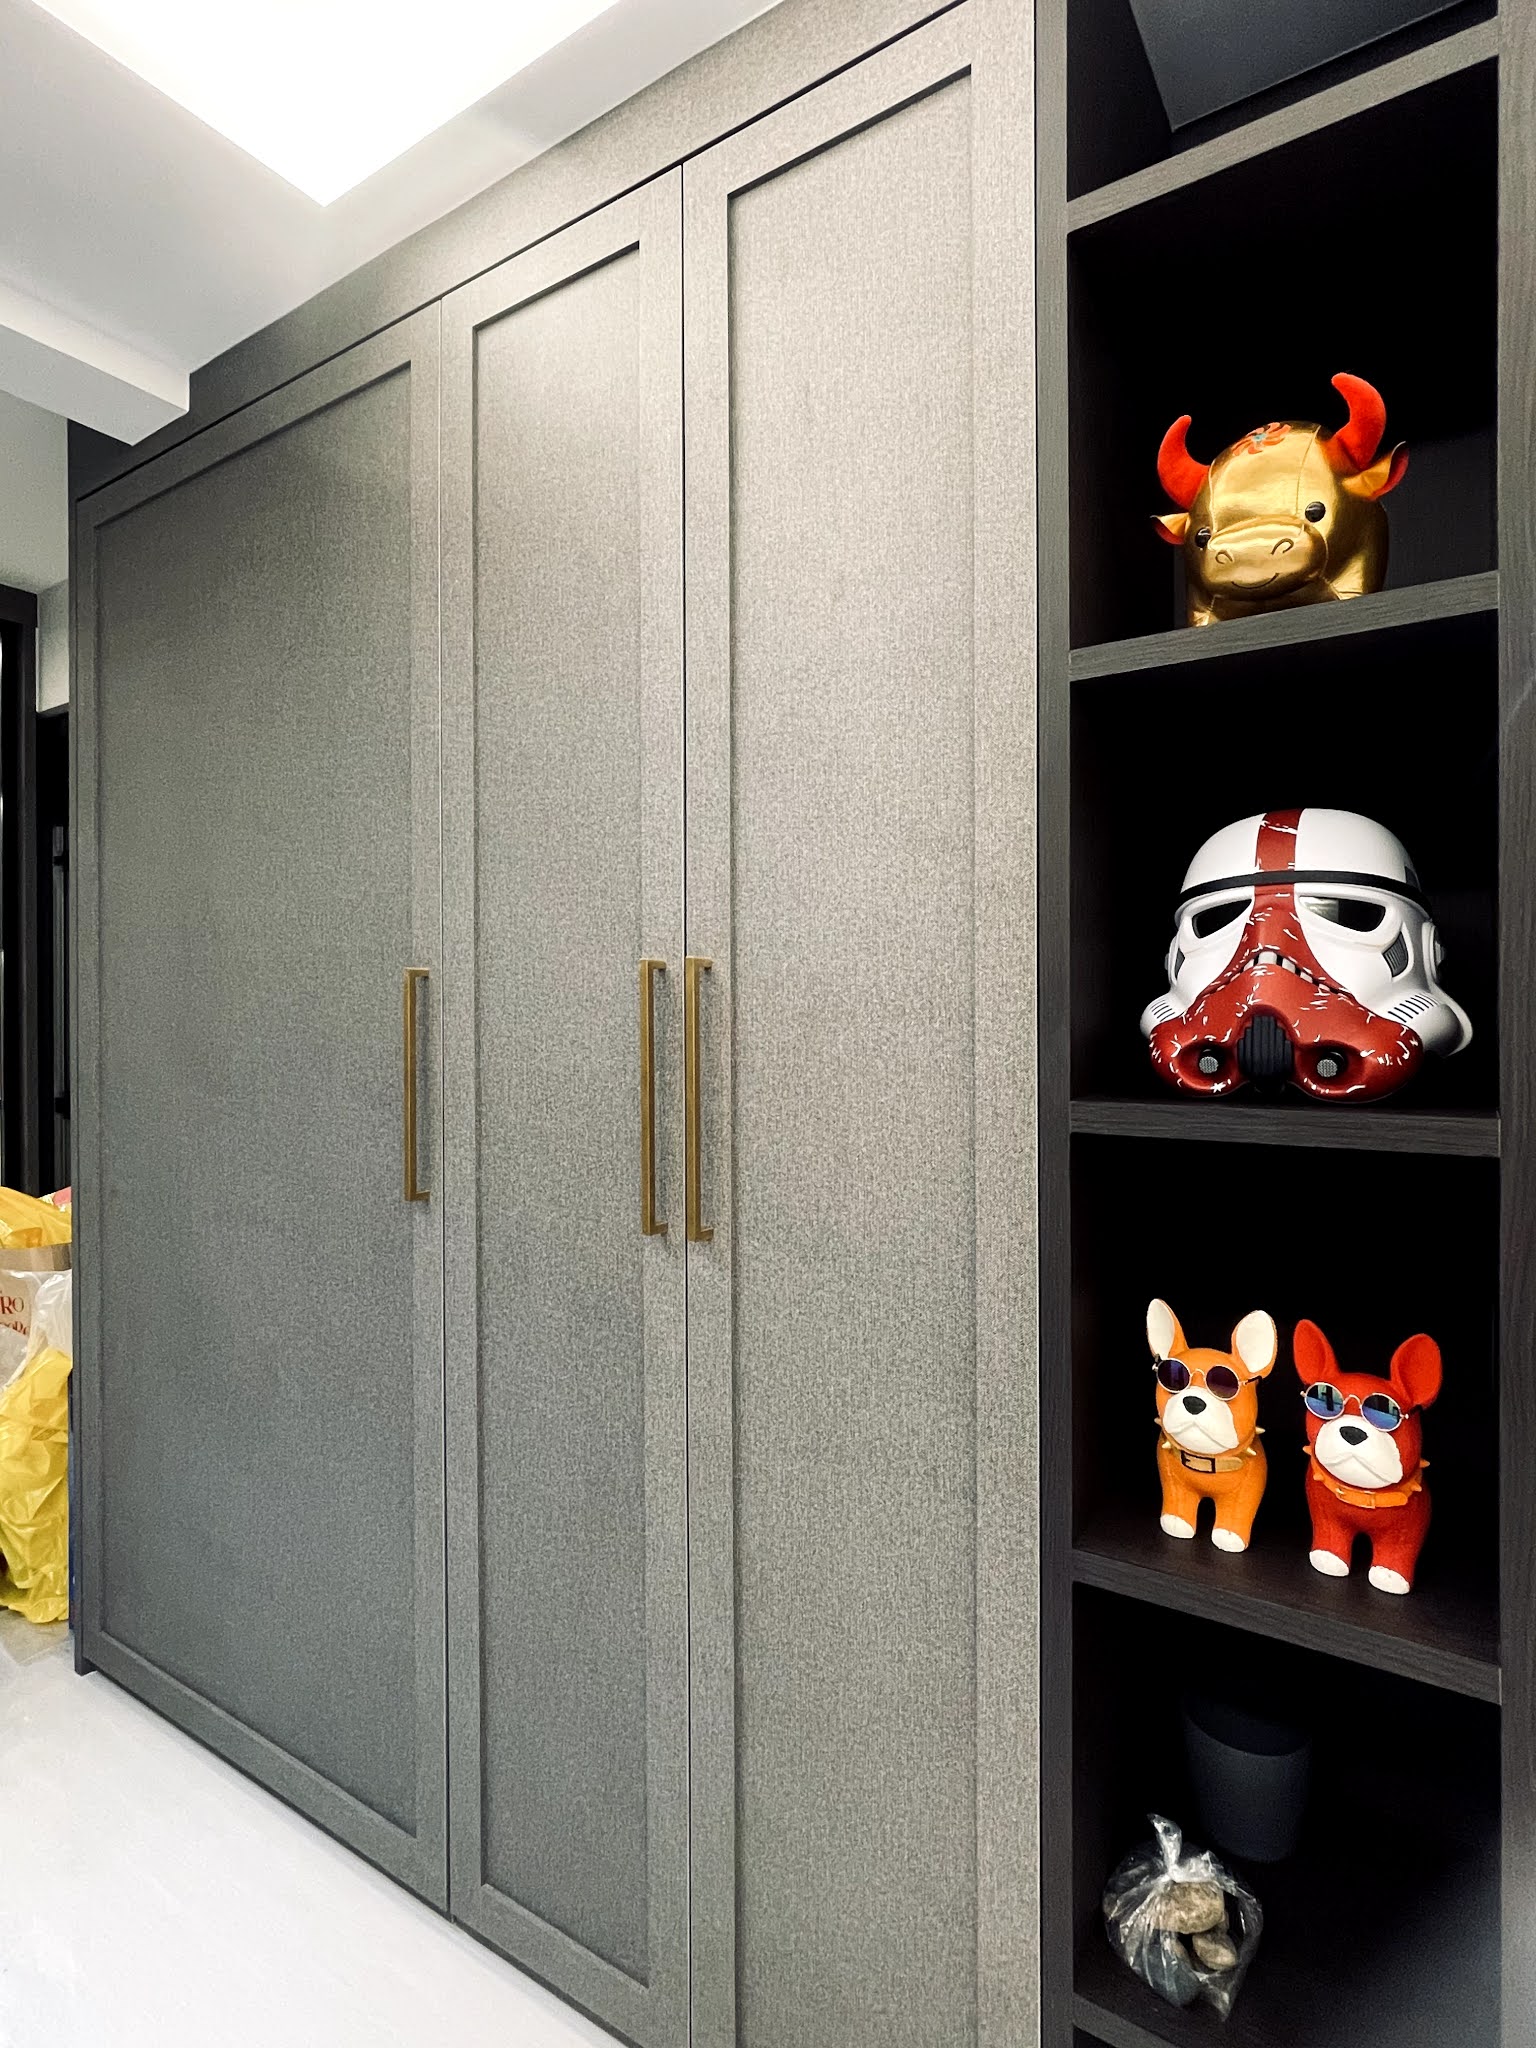
First, let's start with what you would see when you step into our home, which was initially the Distribution Board (DB) area and now we have the full height shoe cabinet that houses all our shoes and also hides the DB away since i think it was really an eyesore.


3D drawing of the DB and "Suggested Study" area


Right after you enter our home and to the left you can see the additional "Suggested Study" area where you commonly see for 5-room units. Well, I kinda have more LEGO than books so without having to explain much, I think you would know what I converted that area into. The "Suggested Study" area has now become my Man Cave lol.


My most prized possession.

Alright I will stop here for now and share the rest of our home on another post because I intend to keep this post short 😊

Thursday, 21 January 2021

Day 85 of Renovation @ Northshore Residences

Hooray most of the big items have been delivered to our home and we are now left with just the two bedframes from Hipvan, 2 mattresses from Courts so that we could do up the room nicely for our family and friends who wanted to stay for the night. Our Fengshui water feature fountain which we bought from World of Fountain at Thomson Plaza previously is also coming today. 

And today will be the last day that we are allowed to come into our home, and we had to wait for 3 days before we officially move in on 25 January 2021.

Now we have 2 super single beds for our guest to sleep in when they stay over 😃


Love the design of the water feature so much because if you look at it closely, it is in a shape of a number 8, and the number 8 is pronounced "Ba" which sounds similarly to the Chinese character "發".

Wednesday, 20 January 2021

Day 84 of Renovation @ Northshore Residences

Yes ah finally the rest of the big purchase items are going to be delivered to us today. I think what amazed me whenever we were out shopping for the big items for our honme was that this is one of those times where you paid lots of money but you walked out of the shops with nothing but a receipt haha. I am so used to shopping and walking out the shops with the items on hand. 

So happy to finally received the Osim uDivine V massage chair, the very comfortable Linate 2.5 seater sofa from Commune, the Beautyrest Marina Bay Suite King Size Mattress and Beufort King Bedframe, and the Dubna dining chairs from Comfort Design.


Tuesday, 19 January 2021

Day 83 of Renovation @ Northshore Residences

We are finally going to see our Samsung TV being fixed up the feature wall, the Samsung refrigerator and also the washing machine being put in place. We are also going to have the original metal gate replaced with a black frame laser cut metal gate, the Eazea and Samsung digital lock installed on both the gate and door. One awesome thing is that we also ordered the Omnidesk Kenshi table and it's also coming today. I am so filled with excitement today. 😁


Our Samsung Continental Front Load QDrive ecobubble 8.0kg washing machine which i never regret buying because I am someone who takes my laundry very seriously so i really appreciate those additional functions that comes with it.
Honestly speaking i had a hard time fixing up the Omnidesk Kenshi table because of how the instruction manual was structured. You would come to appreciate how easily you could fixed up Ikea furnitures after you tried to fixed up the Omnidesk. 

Monday, 18 January 2021

Day 82 of Renovation @ Northshore Residences

Day 82 of the renovation of our home and it's time for the curtains and blinds to be installed for the living area and for our bedrooms. So happy to finally see the curtains after waiting for so long. It feels like everything is coming together now 😃